Listen to the everyday.
How you use the space. What gets in the way. What you'd like to feel when you walk in.
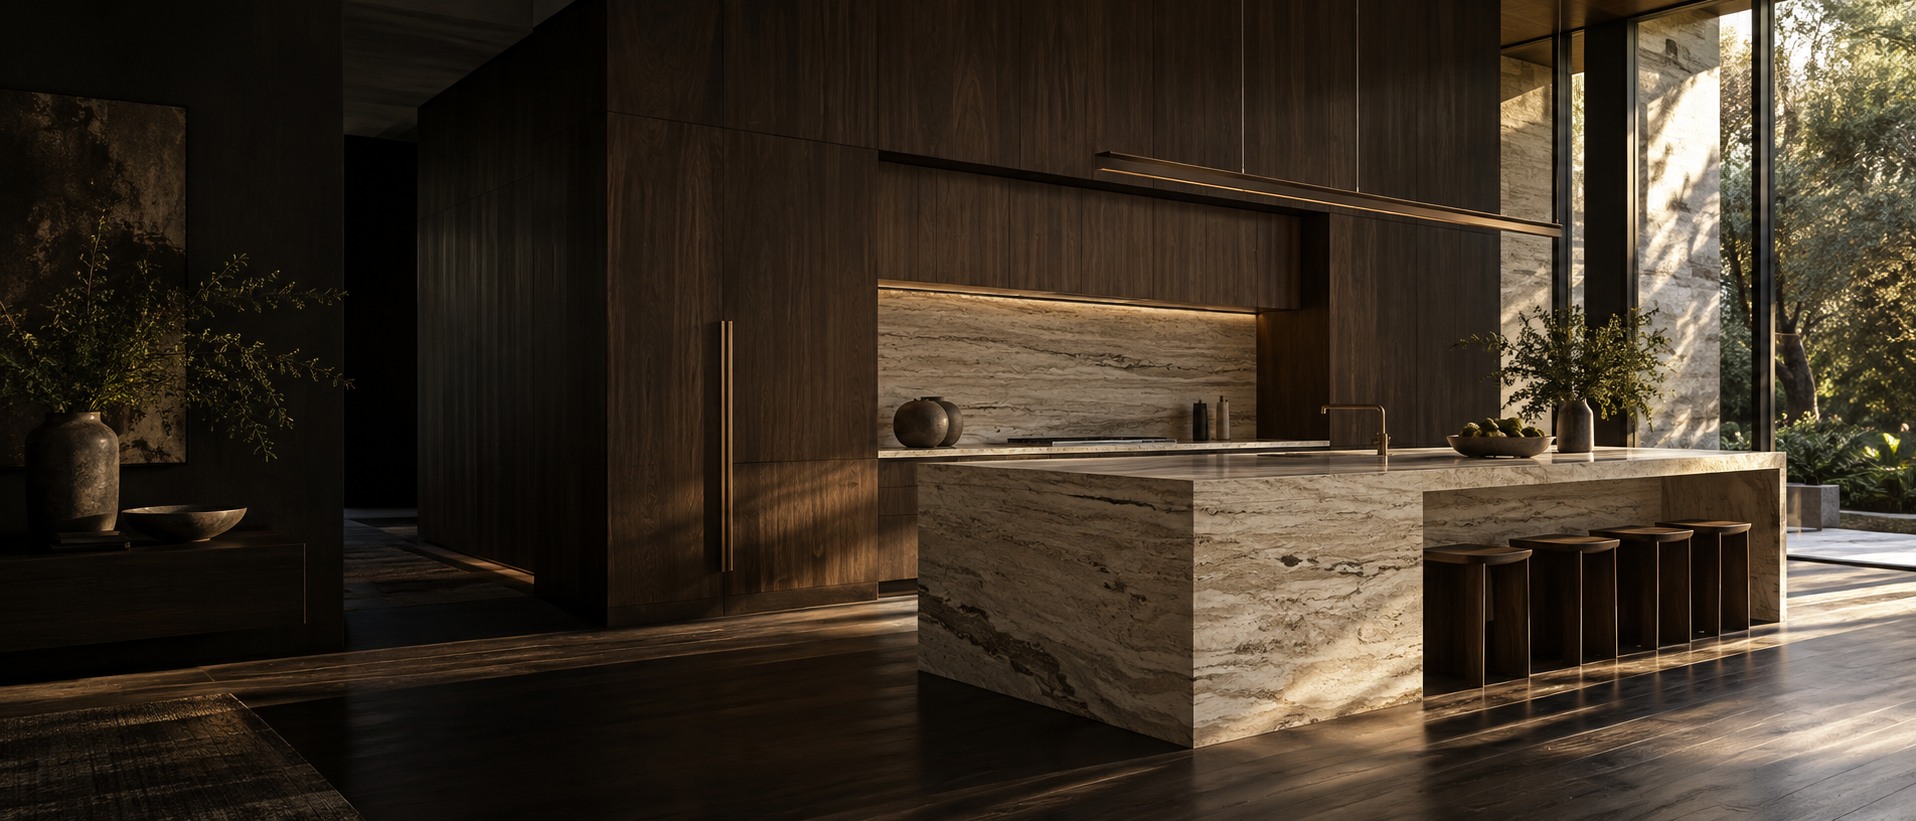
ARCHITECTURAL CABINETRY
Not simply a place to put things.
A place to feel something.
01 / CABINETRY FOR LIVING
Thoughtful storage. Tactile finishes. A home that feels like you.
Explore the rooms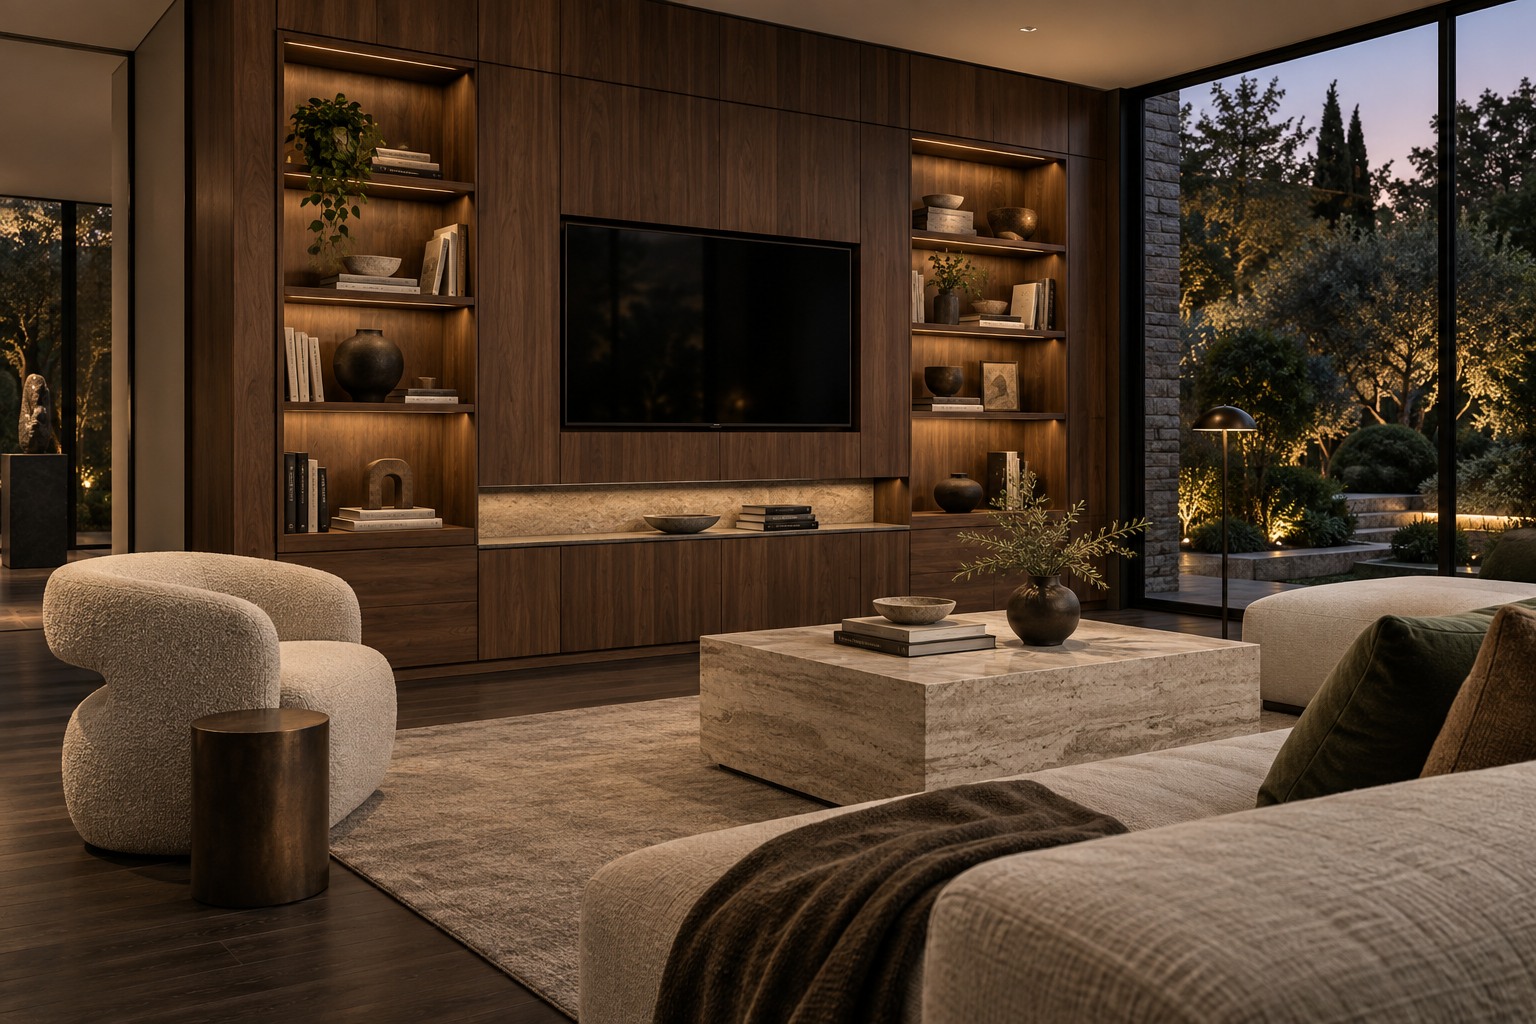
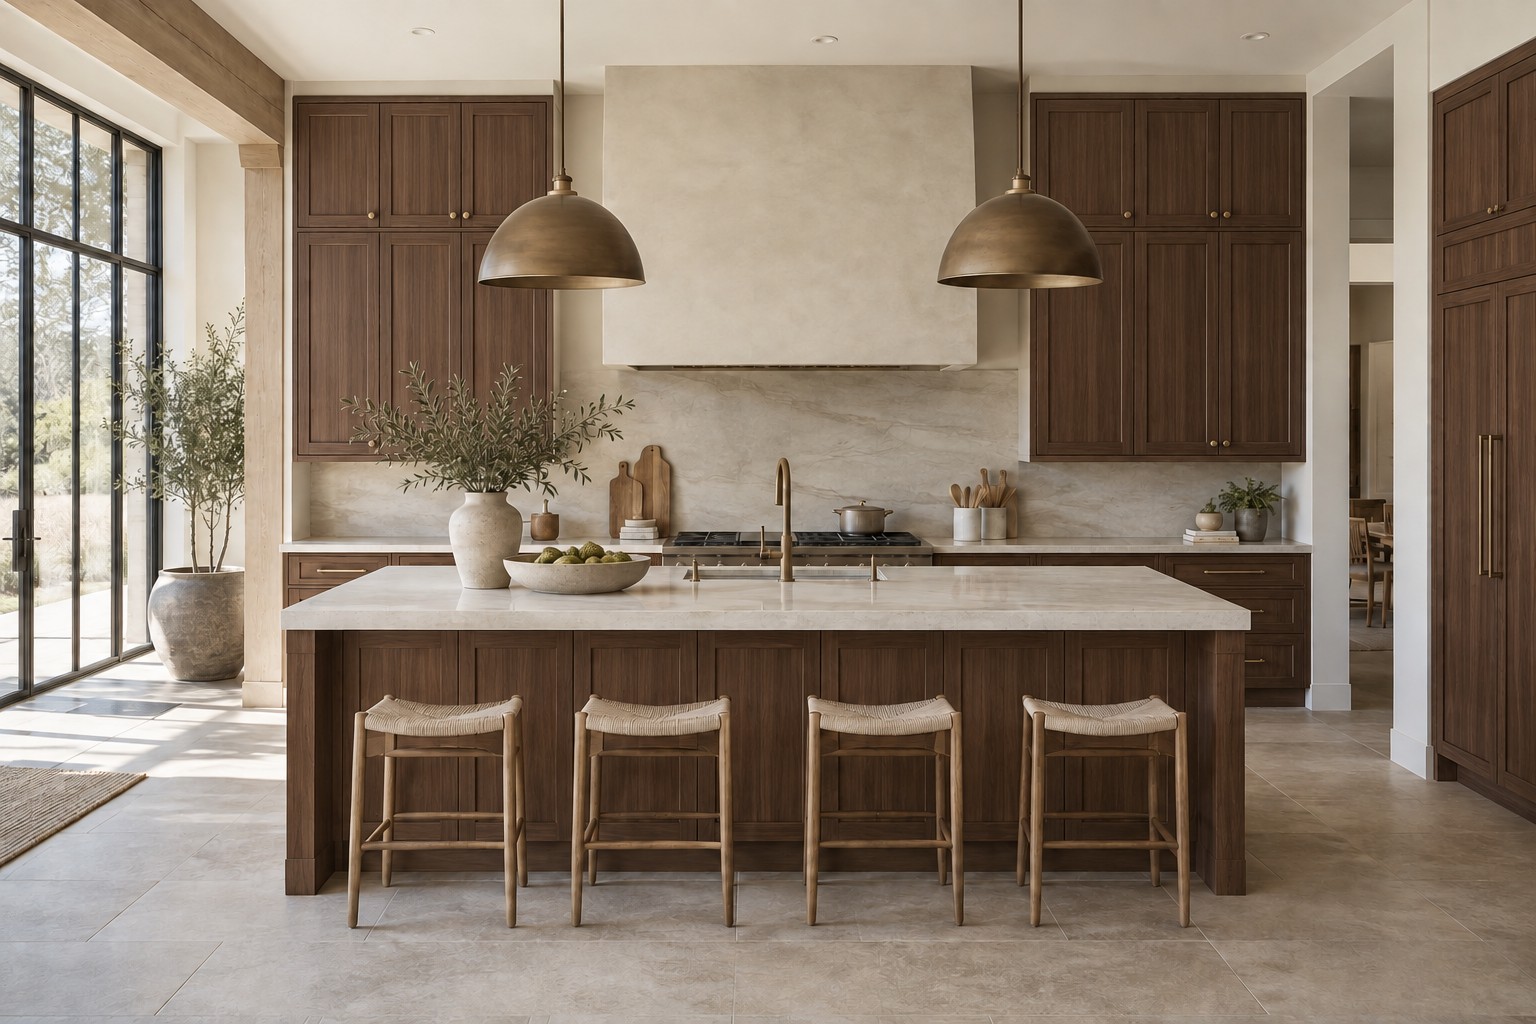
An open invitation to cook, gather, and stay a little longer.
Same room. Three material directions.
Choose a finish. Look closer at the details.
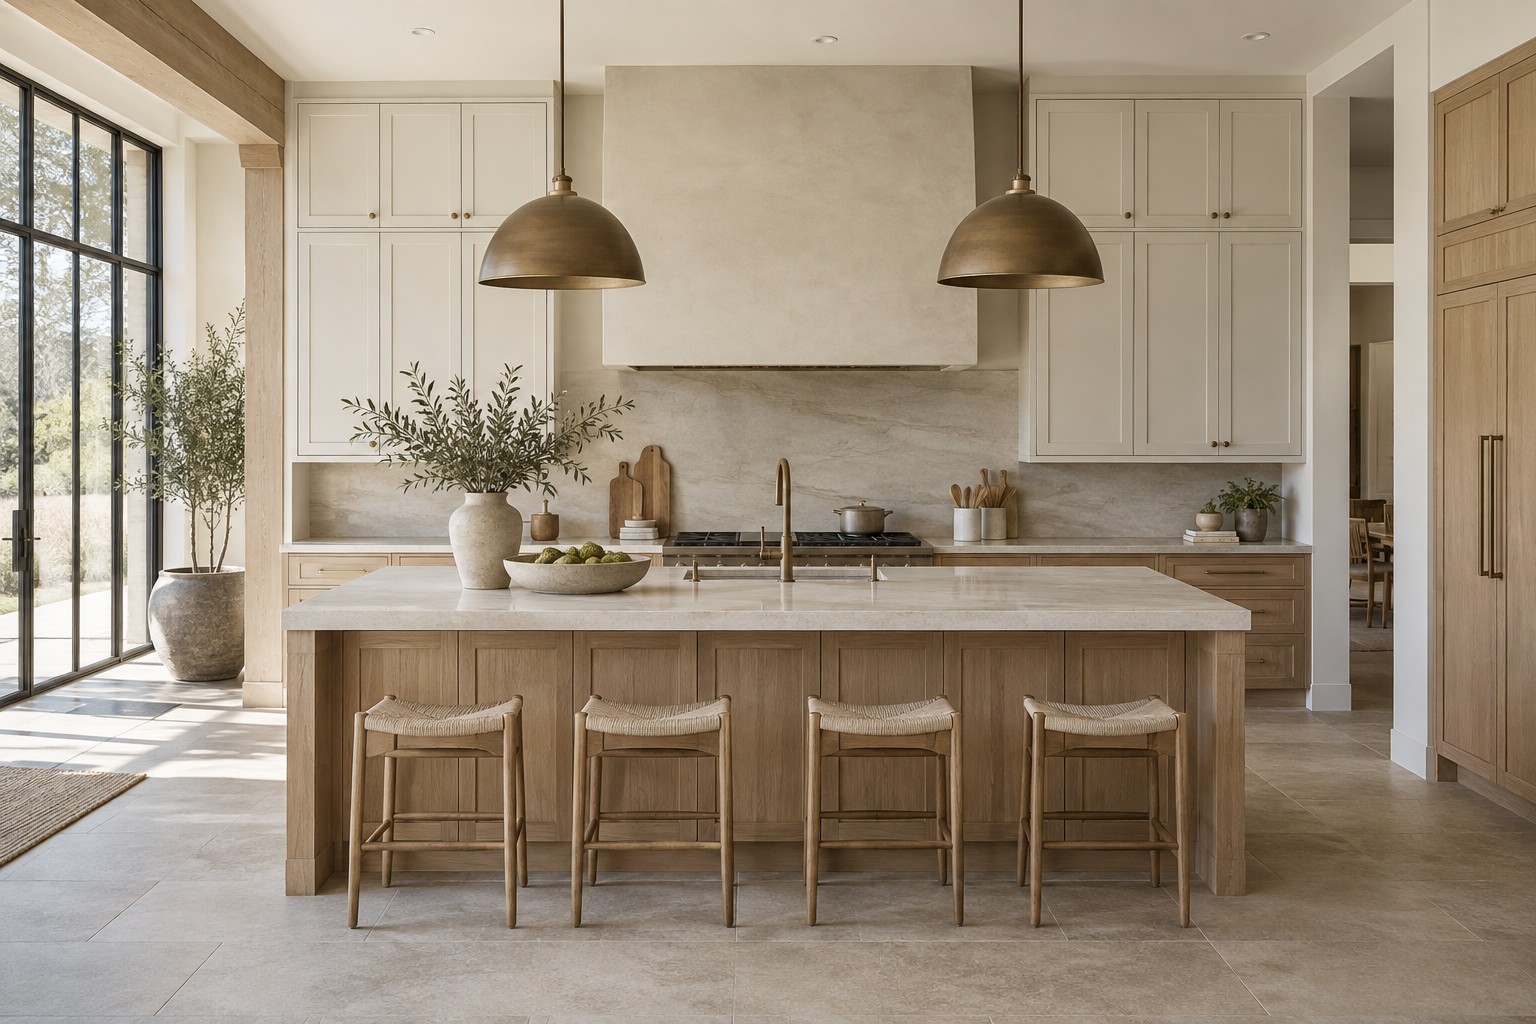
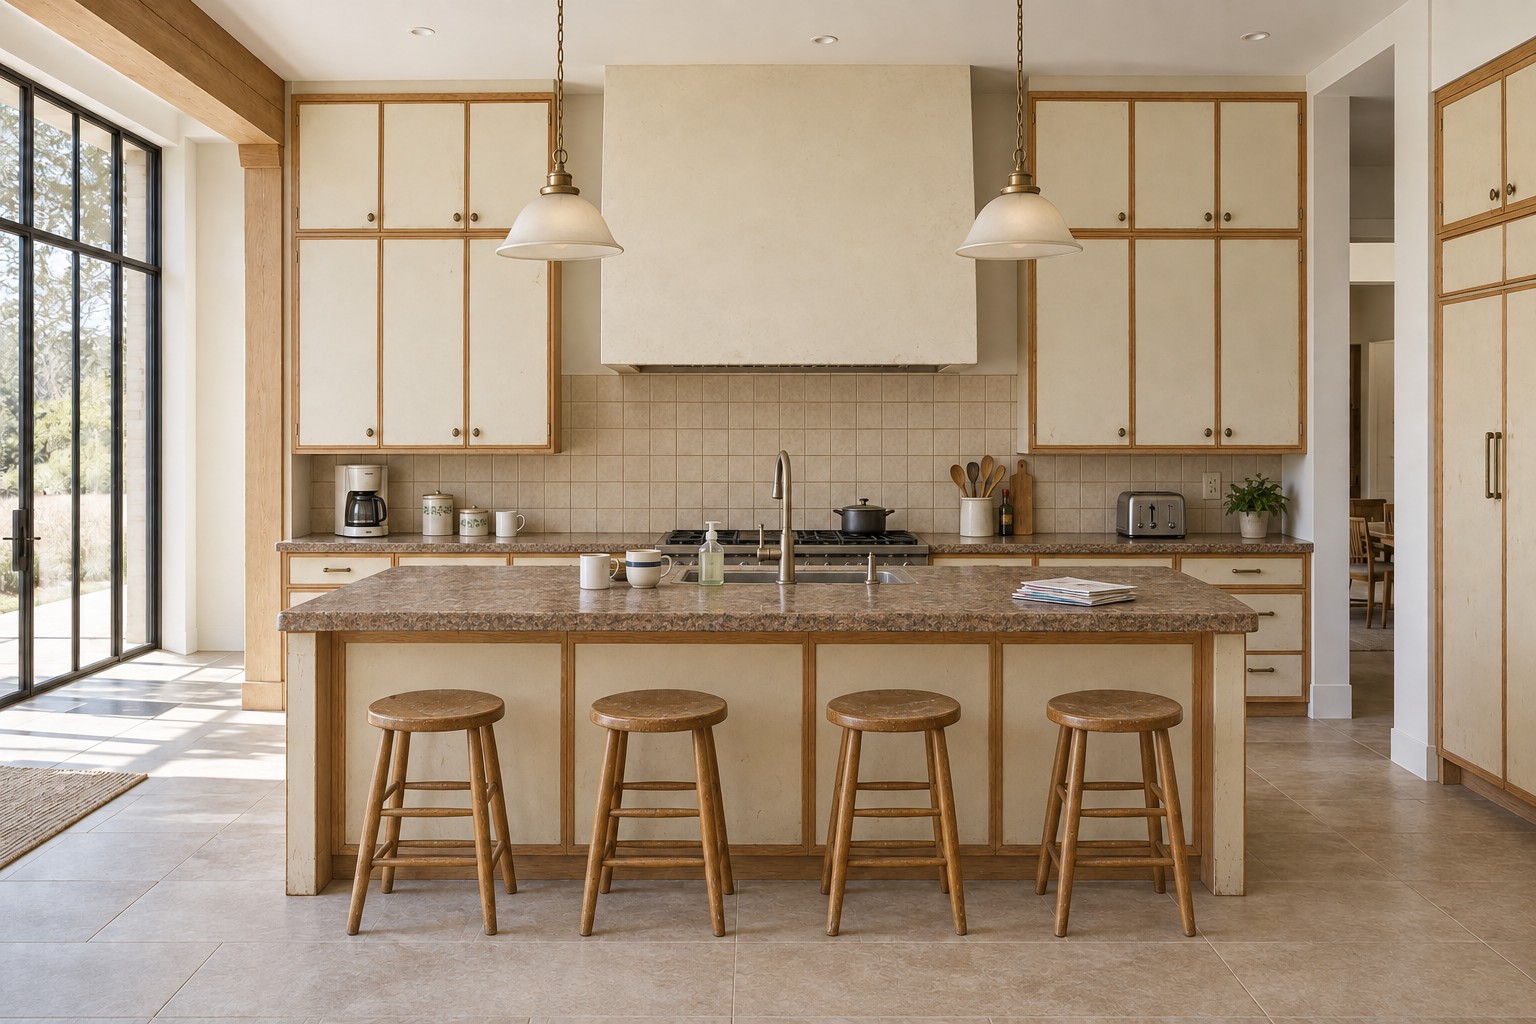
A warm, open-grain direction that brings the feeling of natural timber into an airy, everyday space.
Illustrative finishes, not a product catalog. Color and construction would be confirmed with real samples.
THE INTERACTIVE DESIGN STUDIO
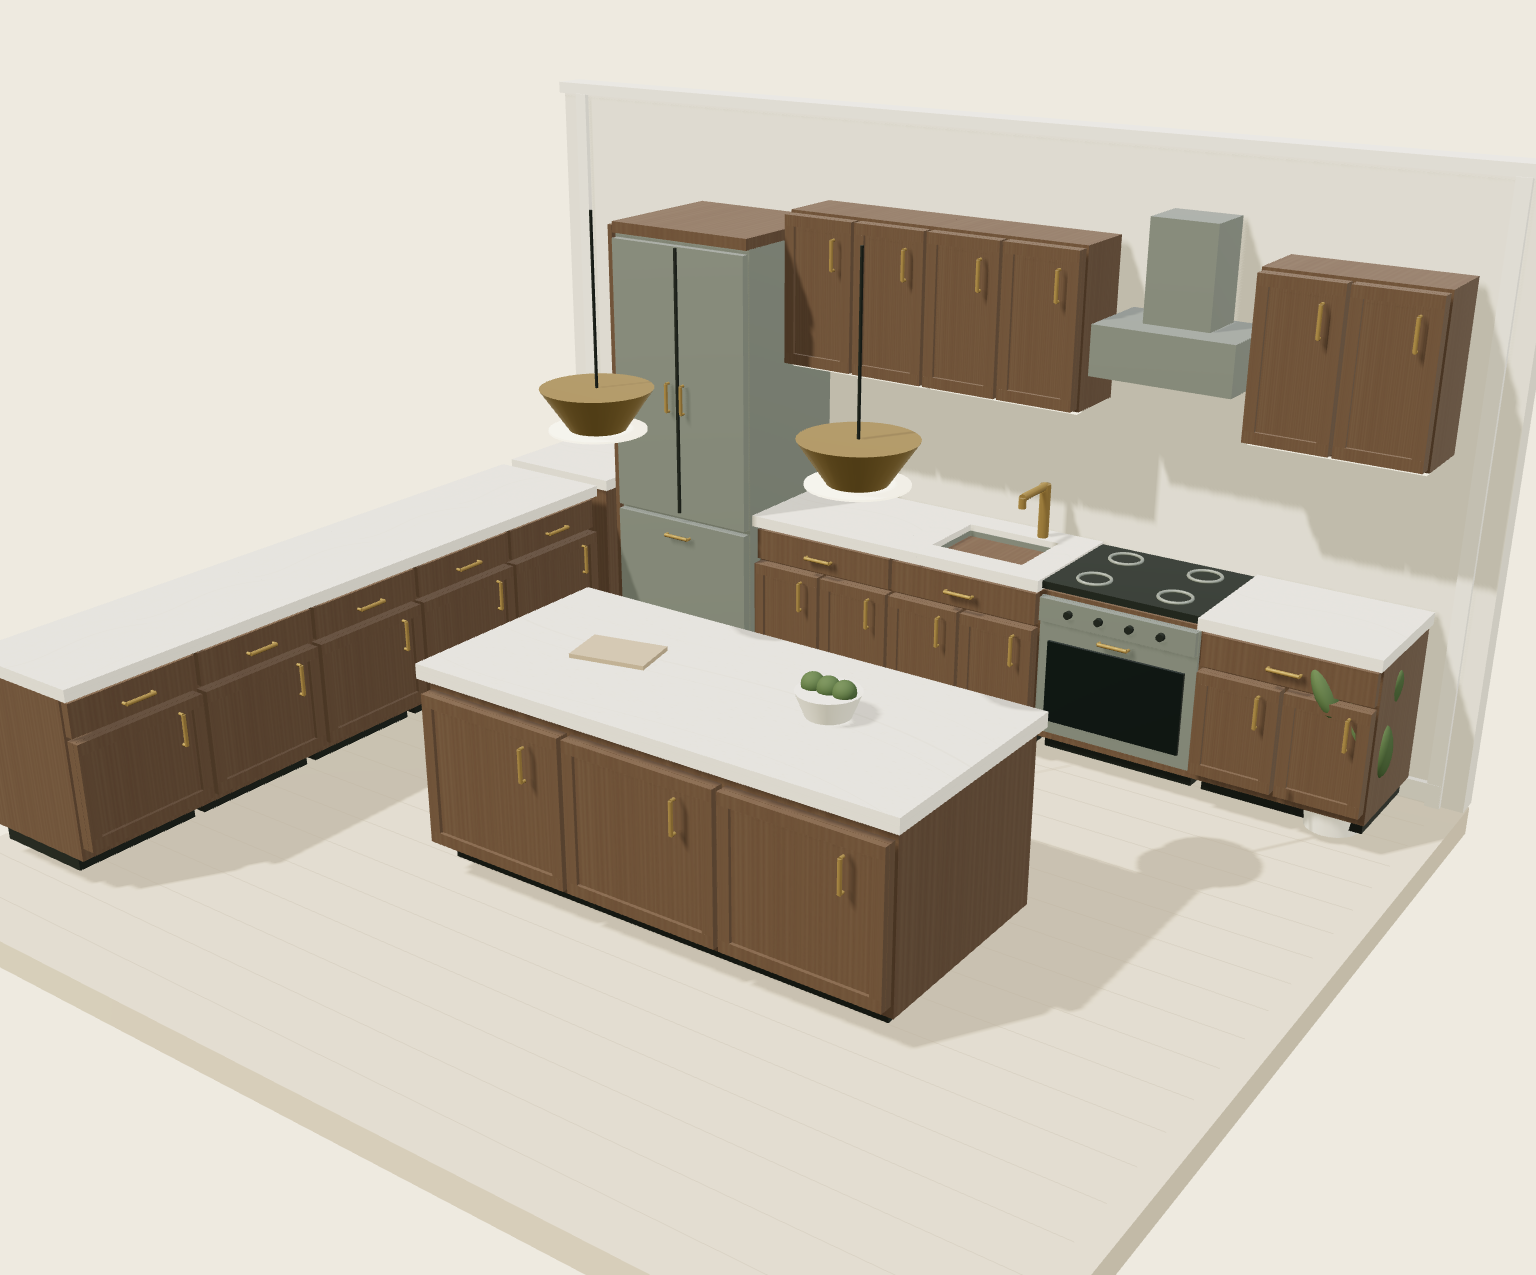
Give your ideas a little room. Explore a layout, find your materials, and see your space take shape.
Choose your room, layout, and approximate dimensions.
Explore finishes, doors, counters, and hardware in a live 3D view.
Download your illustrative view. No account or contact details required.
Explore freely. Download your view without sharing personal details.
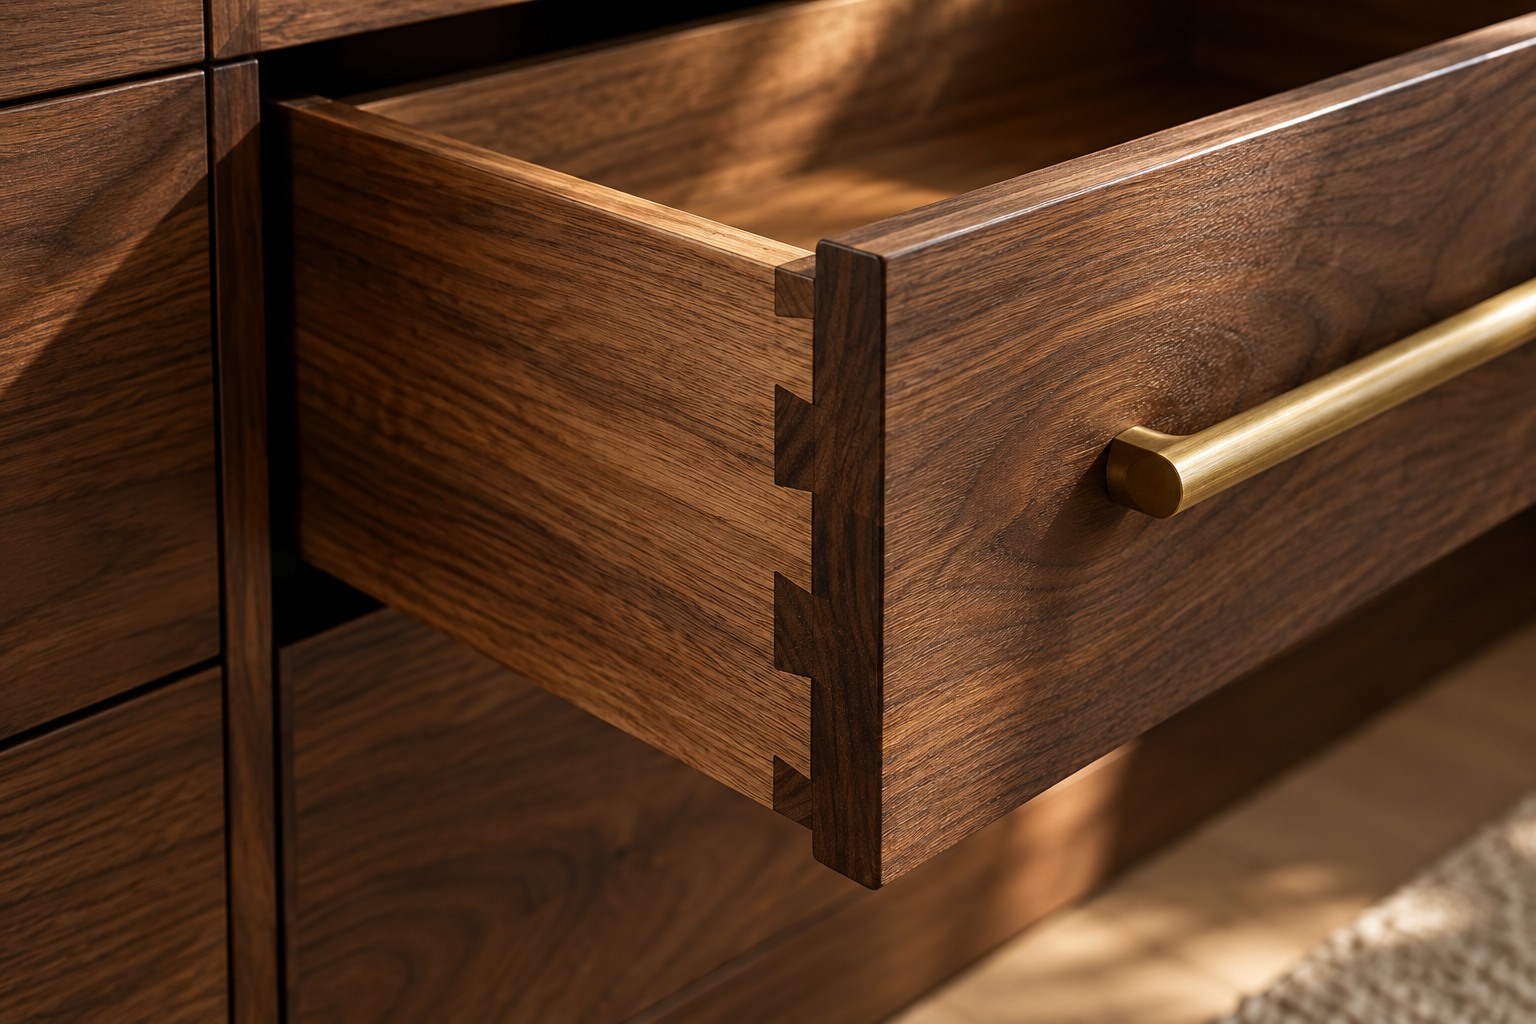 GENERATED MATERIAL STUDY
A continuous line. A place for the things that usually sit on the counter. The meeting of wood and stone. Details don't need to announce themselves to make a difference.
Behind the thinking ↗Move the line to explore two illustrative directions.
A design comparison, not a completed renovation.
Before a finish or a floor plan, a conversation. A considered project begins with understanding the people and rituals the room is here to support.
How you use the space. What gets in the way. What you'd like to feel when you walk in.
Explore layouts and material palettes. Balance the practical requirements with the character of your home.
Resolve storage, proportions, and the contact points you use daily. Confirm real samples and construction before committing.
Start in the design studio. Choose a room and layout, enter approximate dimensions, and explore your materials in a live 3D view. It's an early design direction; dimensions and construction details still need to be confirmed for a real project.
No. FORME is a fictional cabinetry brand and a RoomRamp design demonstration. The imagery is generated architectural visualization, not inventory, commissioned work, or evidence of a completed renovation.
Yes, as a design direction. A warm timber island with lighter perimeter cabinetry can create balance. In a real project, physical samples, lighting conditions, and a cabinet maker's available specifications would guide the final selection.
You can download an image of the illustrative 3D view directly from your browser. Your choices stay in memory for this visit. This demonstration does not request personal details, save enquiries, or create quotes or bookings.
Explore in 3D. Save your design when you’re ready for a conversation.